
Service 03
Spray foam
insulation
Insulation, air barrier and vapour barrier in one application. Spray polyurethane foam conforms to every irregularity in the concrete and seals air leaks where mineral wool and rigid board let them through.
On video
The application,
filmed on our job sites
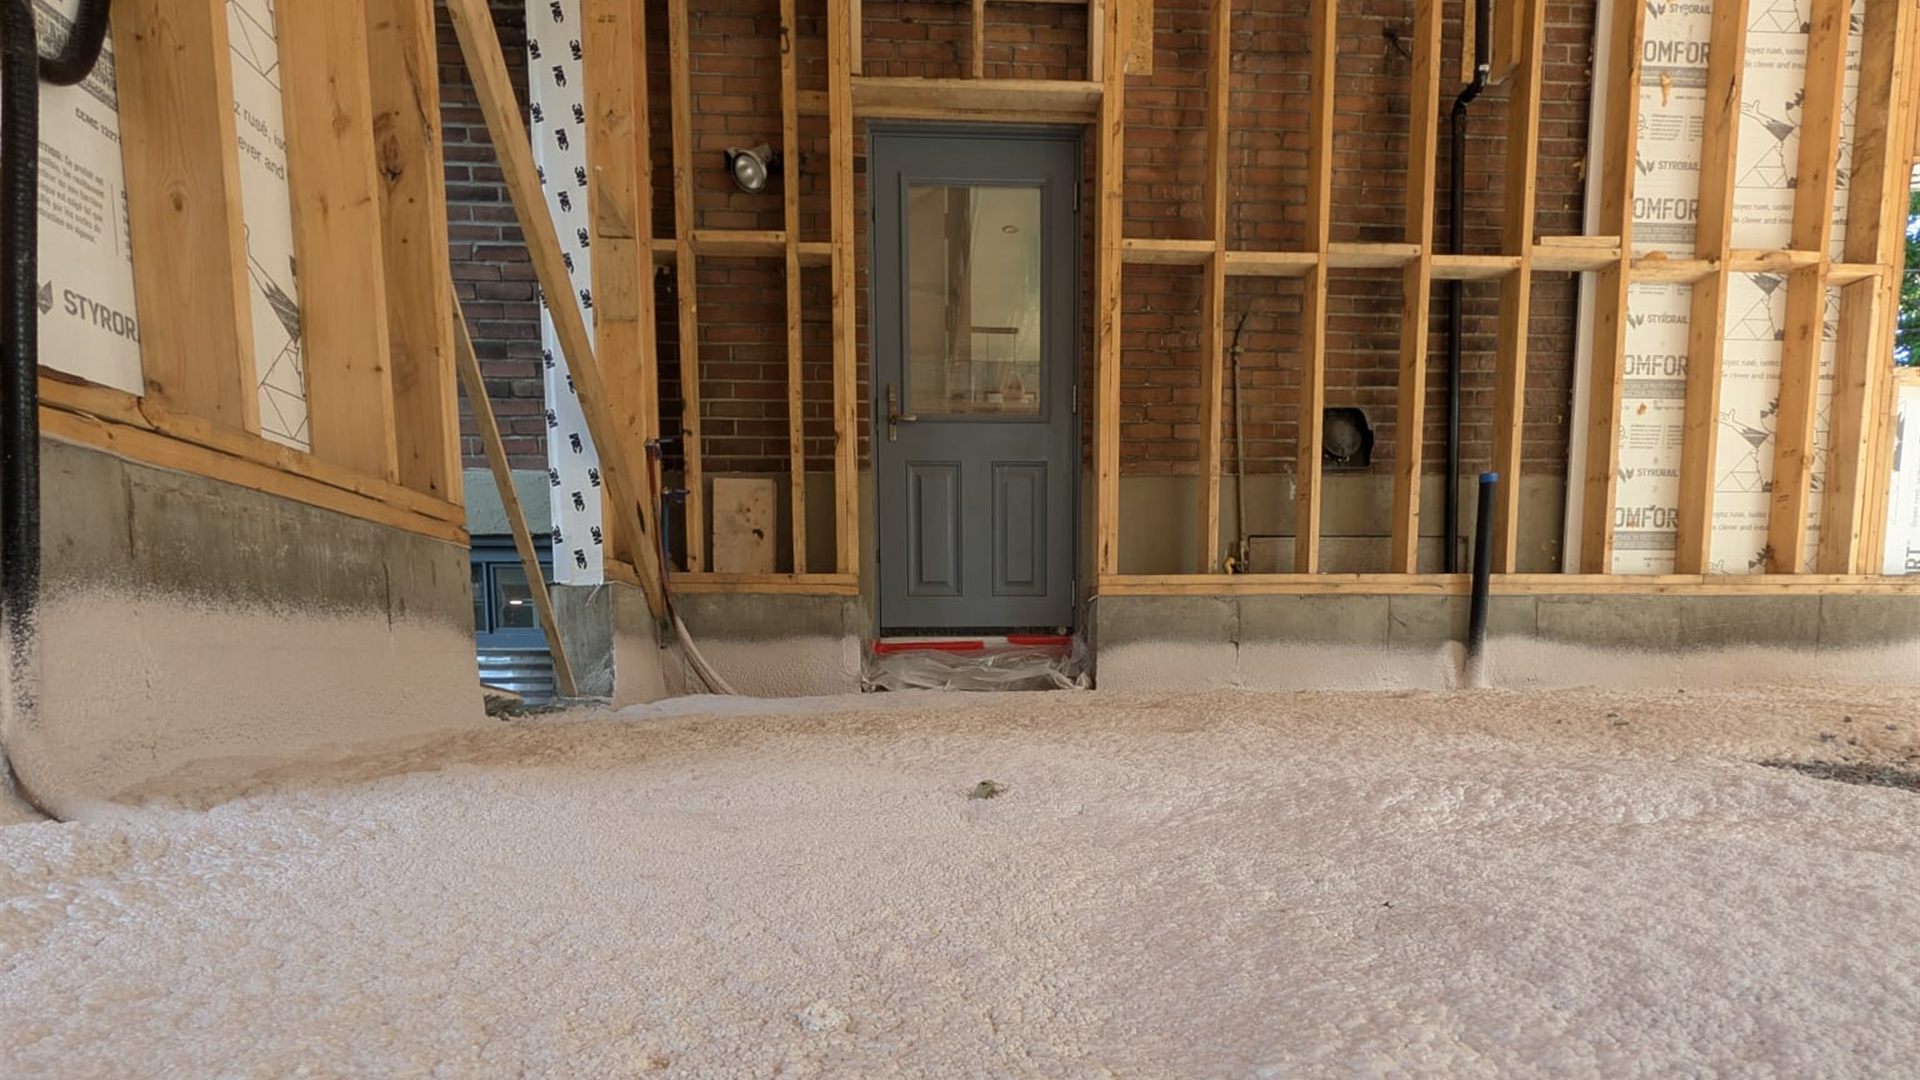
Left: spray foam in a crawl space. Right: sealing a foundation wall and rim joist. The foam is projected in thin, controlled passes — that’s what guarantees uniform thickness and adhesion.
- Closed-cell foam, roughly R-6 per inch, built-in air and vapour barrier.
- Thickness gauge-checked on every pass, never eyeballed.
- Site masked and ventilated before, during and after application.
Three jobs in one pass
In a basement, performance doesn’t come down to R-value alone. Insulation with air circulating behind it loses much of its effectiveness, and warm air touching cold concrete produces condensation — which means mould. Closed-cell spray polyurethane foam solves all three problems at once:
- Insulation — roughly R-6 per inch, the best value per inch among common insulations.
- Air barrier — it bonds to the substrate and seals joints, corners and penetrations.
- Vapour barrier — at the required thickness it blocks vapour migration with no additional vapour barrier.
Where we apply it
- Basement walls. Directly on the concrete, before framing. No air gap, no thermal bridging at the studs.
- Slab and foundation wall. On the concrete slab before finishing, and around the foundation wall to cut the thermal bridge at the slab-wall junction.
- Crawl spaces. Walls, floor and rim joists. Often the main source of humidity in a whole house.
- Rim joists. The number one air leakage point in a Quebec home.
- Garages and cantilevers. Garage ceilings under living space, overhanging sections.
- Cathedral ceilings and attics. Where ventilation space is limited.
In basements and in contact with concrete, we use closed-cell foam (“two-pound”). It resists water and acts as a vapour barrier. Open-cell foam (“half-pound”) is vapour-permeable: it has its place elsewhere in the building, not against a foundation.
Our procedure
- Inspection and measurement. We verify the condition of the concrete, look for active infiltration and check moisture levels. We never spray foam over an unresolved water problem.
- Preparation. Surfaces cleaned, windows, floors and equipment masked. Job-site ventilation set up.
- Application. Sprayed in successive passes to the specified thickness, verified with a depth gauge. The space stays unoccupied during application and the re-entry period.
- Trimming and finishing. Excess shaved flush with the framing, full cleanup and removal of offcuts.
- Thermal barrier. A Code reminder: exposed foam must be covered with a thermal barrier — usually drywall — in occupied spaces.
Grants and payback
Basement insulation work qualifies for several provincial and federal grant programs, including Renoclimat, which requires an energy assessment before and after the work. We explain the process and supply the technical documentation your advisor needs.
In practice, most owners notice a basement that stops being cold and damp, a more comfortable main floor, and a clear reduction in winter drafts.
Frequently asked
Do we have to leave the house during application?
Does the smell last long?
Can it go on a wall that has leaked before?
What thickness do I need?
On site
Recent applications
Next step
A basement you
actually want to use
Insulation, air sealing and moisture control, done together and in the right order.